Cracks in a house: ground or structure?
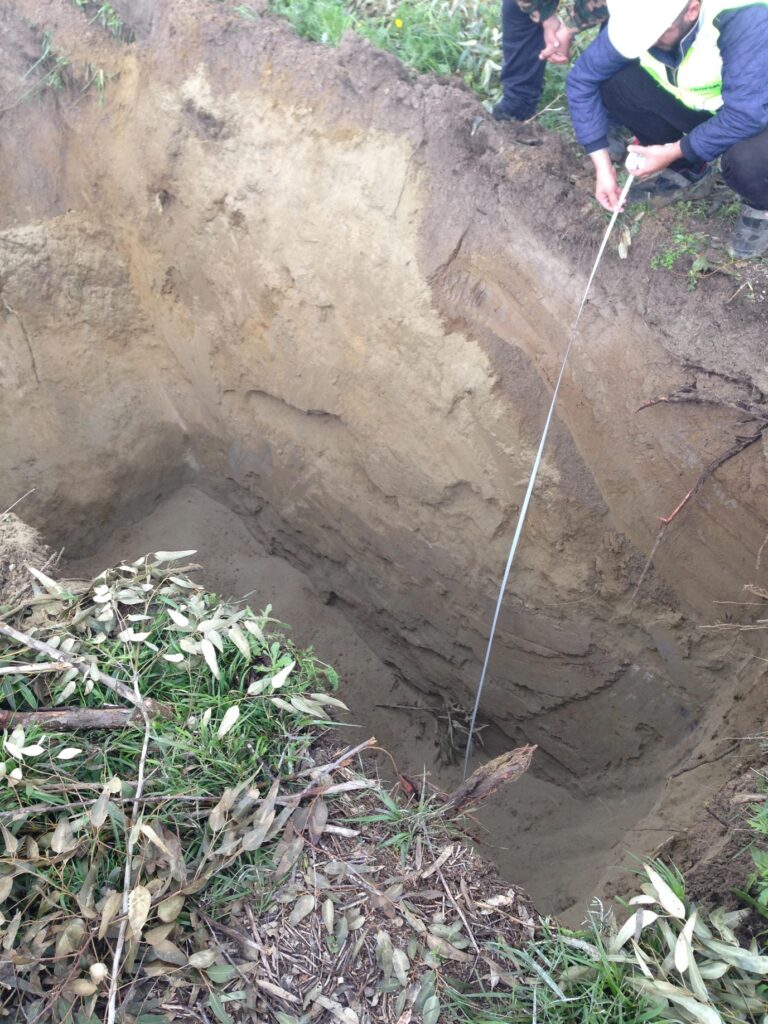
Almost every house in Cyprus has a crack somewhere. Many are cosmetic, but some show that the ground under the house, or the structure itself, is moving. This guide is for home owners and buyers: which crack patterns usually matter, how to monitor a crack, when to call a structural engineer and what a site investigation adds. It is not a diagnosis: we are a testing laboratory, and the cause of a crack is for an engineer to judge on site.
Crack patterns and widths
A pattern is a starting point, not a diagnosis. Usually cosmetic, as long as they stay fine and do not grow:
- Hairline, map-like cracks in plaster or render from drying shrinkage.
- Straight cracks where a concrete column or beam meets the infill wall, or a wall meets the ceiling: two materials moving differently with heat and moisture.
- Regularly spaced cracks in long garden walls, parapets or roof screeds without movement joints.
Worth investigating:
- Diagonal cracks from the corners of doors and windows, or stepped cracks along mortar joints.
- Tapering cracks, wider at one end, and cracks that run down to floor level or the plinth.
- Doors and windows that start to stick; floors that slope, crack or lift.
- Any crack in a concrete column, beam or slab, especially with rust staining or spalling.
BRE Digest 251 (Assessment of damage in low-rise buildings, 1995 revision) groups visible damage by how easily it can be repaired:
| Category | Typical damage | Typical crack width |
|---|---|---|
| 0 Negligible | Hairline cracks | Less than about 0.1 mm |
| 1 Very slight | Fine cracks, treated during decoration | Up to 1 mm |
| 2 Slight | Easily filled; doors may stick slightly | Up to 5 mm |
| 3 Moderate | Opening up and repair; doors stick; pipes may fracture | 5–15 mm, or several of about 3 mm |
| 4 Severe | Extensive repair; frames distort, walls lean or bulge | 15–25 mm, depending on number |
| 5 Very severe | Partial or complete rebuilding; danger of instability | Usually over 25 mm |
BRE treats categories 0–2 broadly as aesthetic, 3–4 as affecting serviceability and 5 as affecting stability. Use the table as an indication only: it was developed for UK masonry houses, while many houses in Cyprus have a reinforced concrete frame; it describes the damage, not its cause; and one measurement cannot show whether a crack is still moving.
Seasonal or progressive? Monitor before deciding
Some clays shrink as they dry out over a long summer and swell again with winter rain (see Ground in Cyprus: marl and expansive clay). BRE Digest 240 (Low-rise buildings on shrinkable clay soils, Part 1, 1993) describes this for UK clays; the mechanism is the same here, though climate and clays differ. A crack that opens in late summer and closes in winter points towards shrink–swell movement. One that widens steadily, whatever the season, points towards settlement or another active cause.
Only a record over time tells these apart. BRE Digest 343 (Simple measuring and monitoring of movement in low-rise buildings, Part 1: cracks, 1989) describes simple methods:
- Mark both ends of the crack with a pencil line and the date.
- Measure the width at marked points with a crack-width gauge card, or fix a tell-tale across the crack.
- Photograph it with a scale in the picture, from the same position each time, and note when doors stick.
Keep the record through at least one wet and one dry season, and do not fill or paint over the crack meanwhile: that erases the record.
Triggers around the house
Uneven wetting or drying of the ground drives much of this movement. Look for:
- Leaking water or sewer pipes, and damp patches that never dry.
- Roof water discharged at the foot of a wall.
- Garden irrigation and planting beds against the walls.
- Trees and large shrubs close to the house.
- New hard paving beside the house, or excavation on the plot next door.
Do not remove a large tree near the house without advice: BRE Digest 298 (Low-rise building foundations: the influence of trees in clay soils, 1999) explains that once a tree stops drawing water, the clay can swell and lift the building (heave).
When to call a structural engineer
Call a structural engineer, a civil engineer experienced in assessing existing buildings, if:
- cracks are wider than about 5 mm (BRE category 3 or above), or there are several of a few millimetres;
- a crack keeps widening between readings or returns after repair;
- diagonal, stepped or tapering cracks come with sticking doors or sloping floors;
- a column, beam or slab is cracked, rust-stained or spalling;
- cracking follows an earthquake, a burst pipe, flooding or excavation next door;
- you plan to buy the house, add a storey or remove walls.
If cracks open quickly, a wall bulges or pieces of plaster or concrete fall, treat it as urgent: keep people away and call an engineer straight away. The engineer decides whether ground information is needed, and which; a geotechnical engineer may also be involved.
What a site investigation adds
An engineer can see the damage but not the ground beneath it. A site investigation replaces assumptions about the foundation and soil with measured facts. The scope is set with the engineer and usually draws on:
| Investigation | Standard | What it tells the engineer |
|---|---|---|
| Test pit beside the footing | TS EN ISO 14688-2:2018 (classification) | Footing depth and width as built, and the layer it rests on |
| Water content profile | TS EN ISO 17892-1:2014+A1:2022 | Drier or wetter zones with depth, e.g. near a tree or a leak |
| Atterberg limits | TS EN ISO 17892-12:2018+A2:2022 | Plasticity of the clay; sensitivity to water |
| Linear shrinkage | BS 1377-2:2022 | Tendency to shrink on drying |
| DCP beside the footing or through the floor slab | ASTM D6951/D6951M-18(2023) | Soft or loose zones and layer thicknesses |
| Concrete cores | TS EN 12504-1:2019 | Concrete of the footing or frame, where the engineer doubts it |
Where deeper information is needed, we carry out geotechnical drilling. Water contents are read with the plasticity of the clay and, where possible, compared with a profile away from trees and drains. BRE Digest 412 (Desiccation in clay soils, 1996) notes that establishing how far and how deep clay has dried is often difficult, so we do not judge it from a single result.
What testing shows, and what it does not
Testing describes the ground and the foundation as they are. Atterberg limits and linear shrinkage are index tests: they indicate a tendency to change volume but do not measure swell directly. Testing alone does not say why the house cracked, whether it is safe or how to repair it. Those conclusions, and the design of any repair (drainage, underpinning or structural work), belong to the structural engineer. Our report (see How to read and verify a test report) informs those decisions and does not replace them.
Before buying a house with cracks
- Ask for the original site investigation report, the drawings and details of past repairs.
- Look for the signs above, and for freshly filled or repainted cracks.
- Have a structural engineer inspect the house and, if recommended, a test-pit check of the footing.
How we can help
We carry out the fieldwork and testing your engineer asks for: test pits, DCP and sampling through our site investigation and DCP testing service, soil laboratory testing and, where the concrete is in question, concrete coring. We do not carry out structural assessments or design repairs. To plan the scope, send us through our contact page:
- photos of the cracks, close up with a scale and in wider views;
- drawings, the building’s age and construction type (frame or load-bearing walls, storeys, type of floor), and any earlier reports;
- whether a small excavator can reach the house.
Frequently asked questions
Can you tell from photos whether a crack is serious?
No. Photos help us plan the testing; whether a crack is serious, and why it formed, is for a structural engineer to judge on site.
Does every cracked house need a site investigation?
No. Many cracks are cosmetic. A site investigation is useful when the engineer suspects the ground or foundation is involved, and its scope is matched to that question.
Will a test pit next to the house harm the foundation?
We keep the pit small and open only for logging and sampling, then backfill and compact it. Its position is agreed with the engineer, and it is not left open to rain, which could soften the ground at the footing.