Concrete coring and in-situ compressive strength
Cubes show the potential strength of concrete as delivered; cores taken from the structure show the strength of the concrete actually in it. This guide explains when concrete coring is needed, how we work on site and in the laboratory, why a core result differs from a cube result, and what the client needs to arrange.
When coring is needed
- Cube results are low, or cubes were never made, were lost, or may not have been sampled and cured properly
- A slab, column or wall shows honeycombing, segregation, cold joints or other signs of poor placing or curing
- Floors or an extension are to be added and the engineer needs the strength of the existing concrete
- The use of a building changes and loads increase, for example when a house is converted into offices or storage
- An older building with no drawings or concrete records has to be assessed
The decision to core is usually made by the structural engineer, the supervising engineer or the relevant authority, and the number and location of cores should be agreed at the same stage.
Drilling cores and the rebar pre-scan
We drill cores from slabs, columns, beams, walls and foundations in diameters from Ø52 to 250 mm. Strength testing usually uses diameters of around 100 mm; as a general rule, the core diameter should preferably be at least three times the maximum aggregate size. Smaller cores scatter more, so more of them are needed for the same reliability.
Before drilling, we scan around each location with an electromagnetic cover meter of the type described in BS 1881-204:1988 and mark the bars on the surface, so that we can choose a spot clear of reinforcement. This pre-scan is not a reported cover survey. It avoids cutting bars wherever possible but cannot guarantee it, and its resolution is limited in heavily reinforced columns and where there are several layers of bars.
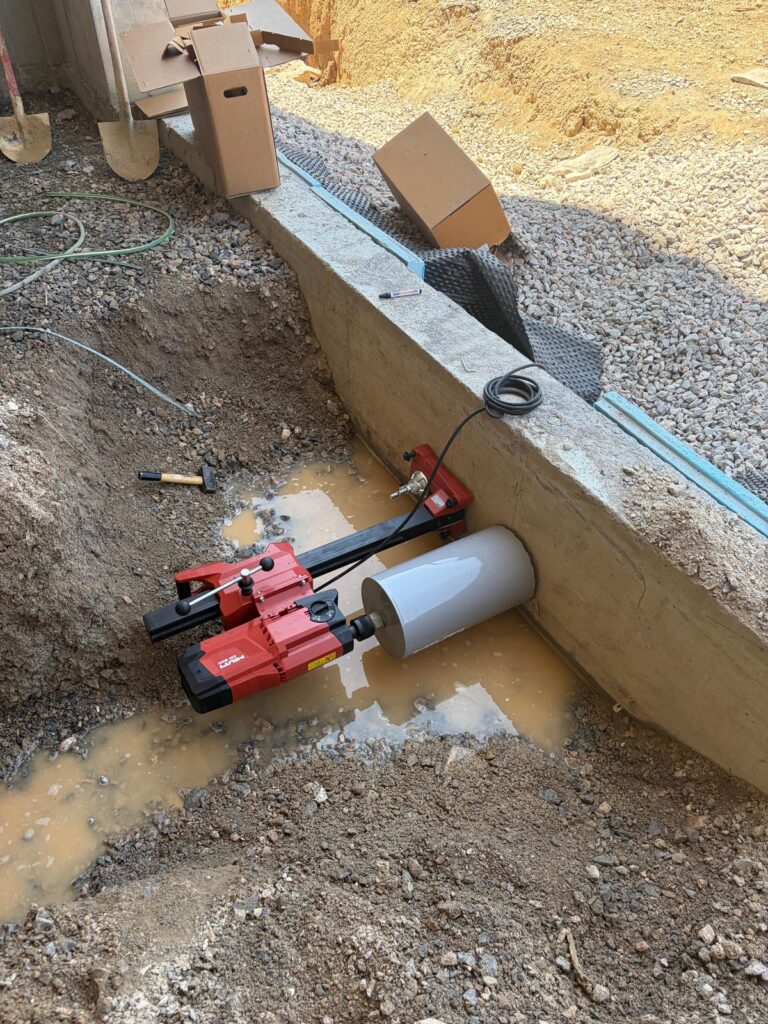
Cores are drilled with a water-cooled diamond rig fixed square to the element. Each core is numbered, its element and position recorded, photographed and packed so that it reaches the laboratory undamaged.
What happens in the laboratory
We examine and prepare the cores to TS EN 12504-1:2019:
- Each core is inspected and voids, segregation, cracks and any embedded reinforcement are recorded.
- The ends are cut and trued so that they are flat, parallel and square to the axis; the dimensions are measured and the length/diameter ratio determined.
- The density of the hardened concrete is determined to TS EN 12390-7:2019.
- Compressive strength is tested to TS EN 12390-3:2019 on our 2000 kN compression machine.
Where the specification calls for ASTM, we prepare and test the cores to ASTM C42/C42M-20, which has its own rules on moisture conditioning before testing and on length/diameter correction. Which standard applies should be agreed at the outset. Turnaround depends on the number of cores, end preparation and the standard used; we confirm the programme with the quote.
Why core strength is not cube strength
A cube is fully compacted in a standard mould, cured in water under standard conditions and tested at a set age. A core represents the concrete in the structure, with the results of its placing, vibration and curing. The main reasons for the difference are:
- Placing and compaction: concrete is usually weaker near the top of an element and at the heads of columns.
- Curing: in a Cyprus summer, slabs that are not kept wet may not reach the expected strength near the surface.
- Core geometry: diameter, length/diameter ratio and any reinforcement in the core affect the result.
- Age, moisture condition and any micro-damage from drilling.
Individual core results should therefore not be compared directly with cube results or with the number in the concrete class. In-situ compressive strength is assessed from core results to TS EN 13791:2019. The standard divides the structure into test regions of concrete considered to be the same, and the results in each region are assessed together:
- The number of cores matters: an assessment based on few cores gives a more cautious result to allow for the uncertainty. A single core does not represent an element or a building.
- Results from concrete that cannot be treated as the same, such as different concrete classes or clearly different pours, are not combined in one assessment.
- The standard takes account of the difference between in-situ and standard specimen strength; the acceptance criterion to apply is set by the project specification and the responsible engineer.
Our report gives the dimensions, density and compressive strength of each core and, where requested, an in-situ strength assessment to TS EN 13791:2019.
The rebound hammer as a screening tool
We carry out rebound hammer surveys to TS EN 12504-2:2021. The method is quick and non-destructive, and useful for checking whether concrete is uniform over a large area, picking out weaker zones and choosing core locations. Its limits are clear:
- The rebound number reflects only the hardness of the concrete near the surface.
- Carbonation, surface moisture, finish and aggregate type all affect it. On older buildings, a deeply carbonated surface can give high readings and overstate the strength.
- Readings cannot be taken on plaster or finishes; the concrete must be exposed and ground smooth.
- The generic conversion curves on the instrument are not reliable for local concretes. Rebound numbers can only estimate strength once correlated with cores from the same structure, within the framework of TS EN 13791:2019.
The rebound hammer does not replace coring; it helps choose the number and position of cores more sensibly.
Repairing core holes and what the client must arrange
Core holes should be filled as soon as possible. The hole is cleaned, dampened and filled solid with a shrinkage-compensated repair mortar or suitable concrete. In structural elements, the repair method should be approved by the structural engineer. If a bar is cut during drilling, we record it in the report. Who carries out the repair is agreed at quotation stage.
From the client we need:
- The owner’s permission, and the structural engineer’s approval of core locations and numbers.
- Existing drawings, the concrete class, pour details and any cube results.
- Removal of plaster, tiles or finishes at the core locations, or permission to remove them.
- Safe access, with scaffolding or a working platform for beams and soffits.
- Power and a water supply, and protection of furniture and finishes on the floor below, as drilling water runs through.
- The positions of electrical, water and heating services in slabs. In post-tensioned slabs, no core should be taken unless the tendon positions are known with certainty and the engineer has approved it.
Frequently asked questions
How many cores are needed?
It depends on the purpose and the size of the region being assessed; the more cores, the more reliable the estimate under TS EN 13791:2019. The number should be agreed with the structural engineer before drilling.
Does coring weaken the element?
Every core removes part of the section. Careful location, a rebar pre-scan and a proper repair keep the effect limited. In heavily loaded columns, the location and diameter are the engineer’s decision.
The core result is below the concrete class. Is the concrete inadequate?
That conclusion cannot be drawn directly. Core strength is not the same as cube strength; the assessment has to be made to TS EN 13791:2019, with enough cores and against the criterion in the project specification. What the result means for the structure is for the structural engineer to judge.
If you need to establish the strength of concrete in an existing structure, see the scope of our concrete coring and core strength service and contact us to plan the number and position of cores together. For fresh concrete and cube testing, see our concrete and aggregate testing page.