Does concrete coring damage an existing building?
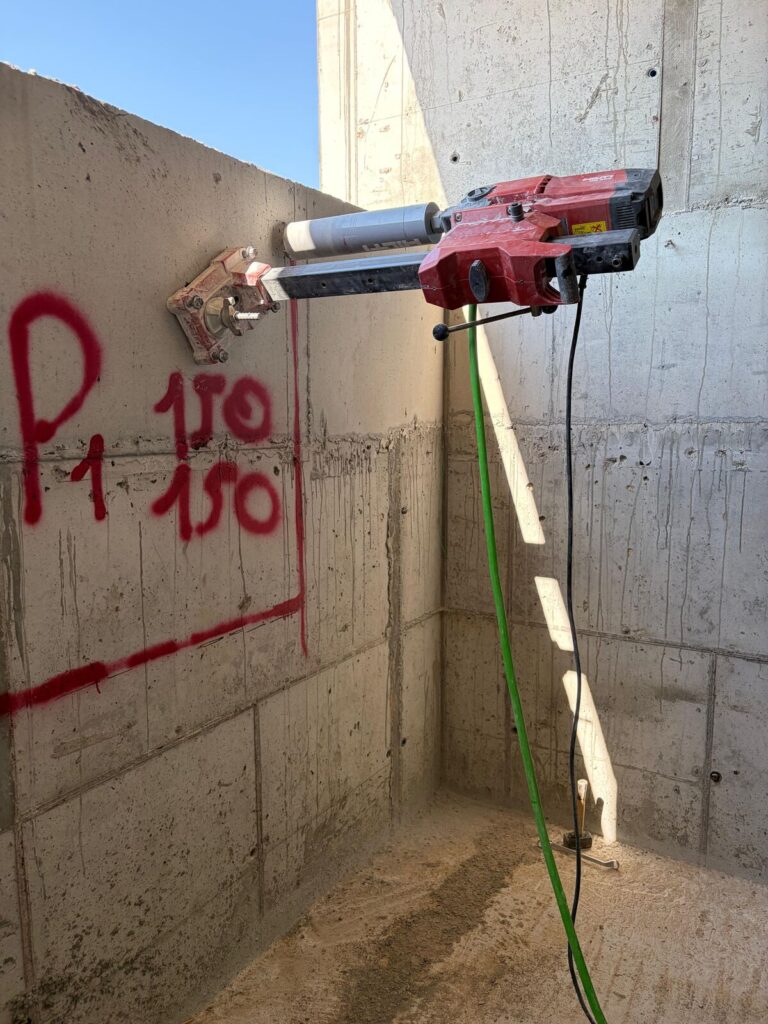
When the concrete of a building has to be checked, owners and building managers rarely ask us first about strength. They ask about safety: does concrete coring damage the building? A core removes a small cylinder of concrete, so its effect is never zero. But when the points are chosen by the structural engineer, scanned for reinforcement beforehand and repaired straight away, the effect stays local and limited. The technical side is covered in our guide to concrete coring and in-situ strength.
Why owners have an existing building tested
Testing usually starts with a decision that needs the real strength of the concrete in the building, not the figure on the drawings:
- before buying, especially an older building with no drawings or concrete records;
- before adding a storey or an extension, or a change of use that increases loads;
- when there is visible damage: cracks, spalling, exposed or rusting bars, honeycombing;
- when the owners or the management want to know how the building would behave in an earthquake.
In each case the structural engineer carrying out the assessment sets the scope: which elements, how many cores and to which standard or code. We take the cores, test them and report the results; the assessment of the building is the engineer’s work.
What happens on the day of coring
- Opening up: plaster, tiles or cladding are removed at each point to expose the concrete.
- Rebar pre-scan: we scan around each point with an electromagnetic cover meter of the type described in BS 1881-204:1988 and mark the bars, so that the core can be placed between them. This is a pre-scan for coring, not a reported cover survey.
- Drilling: a water-cooled diamond core rig is fixed square to the element. Cores for strength testing are usually about Ø100 mm. Water keeps dust down, but drilling water and slurry run off, and the work is noisy.
- Labelling: every core is numbered, its position recorded and photographed, and it is packed for the laboratory.
Does coring harm the building?
A core takes a small part out of the cross-section of an element, so where and how it is taken matters. In practice the risk is managed in four ways:
- The engineer chooses the points. Zones the engineer considers critical, such as column ends and beam–column joints, are usually avoided, and cores are spread over several elements rather than concentrated in one. In slender or heavily loaded columns, or in elements that are already damaged, the location and diameter are the engineer’s decision.
- The pre-scan avoids reinforcement. It reduces the chance of cutting a bar but cannot rule it out, especially in heavily reinforced columns. If a bar is cut, we record it in the report.
- The hole is repaired straight away. It is cleaned, dampened and filled solid with a shrinkage-compensated (non-shrink) repair mortar or a suitable concrete. In structural elements the repair method should be approved by the structural engineer.
- Some elements are not cored. Post-tensioned slabs are not cored unless the tendon positions are known with certainty and the engineer has approved it. Pipes and cables in slabs and walls are located first.
How many cores are needed?
The number depends on the purpose, the standard or code used for the assessment, the number of storeys and the different concrete regions in the building. One core does not represent a building. TS EN 13791:2019 assesses in-situ strength by test regions, parts of the structure whose concrete can be treated as the same, and an assessment based on few cores gives a more cautious result.
Where the assessment is carried out to Chapter 15 of the Turkish Building Earthquake Code (TBDY 2018), the code sets minimum numbers of cores from columns and walls, depending on the knowledge level the engineer adopts:
| Knowledge level (TBDY 2018) | Minimum number of cores |
|---|---|
| Limited (15.2.4.3) | At least three on each storey |
| Comprehensive (15.2.5.3) | One per 400 m² of floor area, and not fewer than three on the ground floor, two on each other storey and nine in the building |
These are minimums for that code only. Which code applies, and whether more cores are needed, is decided by the structural engineer and the relevant authority.
Is a core test enough, and can a Schmidt hammer replace it?
A core test is not a safety assessment. Core strength is one input. To judge a building, the structural engineer also needs the reinforcement, the dimensions and condition of the elements, the ground the building stands on and a structural analysis. Ground in Cyprus changes over short distances; our guide to marl and expansive clay explains why.
A Schmidt (rebound) hammer does not replace cores. Testing to TS EN 12504-2:2021 is quick and leaves no hole, but:
- the rebound number reflects only the hardness of the concrete near the surface;
- on older buildings a carbonated surface is harder and can give readings that overstate the strength;
- plaster must be removed and the concrete ground smooth first;
- the generic conversion curves on the instrument are not reliable for local concrete.
The hammer is useful for checking uniformity, choosing core points and, once correlated with cores from the same building within the framework of TS EN 13791:2019, for extending the core data to more elements.
| Method | What it gives | What it does not give |
|---|---|---|
| Cores (TS EN 12504-1:2019) | Compressive strength and density of the concrete in the element | The reinforcement, the loads or the safety of the building |
| Rebound hammer (TS EN 12504-2:2021) | Surface hardness; comparison between areas | Strength on its own, without correlation with cores |
| Rebar pre-scan (BS 1881-204:1988) | Bar positions marked for coring | A reported cover or reinforcement survey |
Reading the core report as an owner
For each core our report gives the element and position, the dimensions and length/diameter ratio, the density to TS EN 12390-7:2019 and the compressive strength to TS EN 12390-3:2019, with notes such as voids or reinforcement in the core. Where requested, it also gives an in-situ strength assessment to TS EN 13791:2019. If the specification calls for ASTM, the cores are tested to ASTM C42/C42M-20.
A result below the concrete class does not by itself mean that the building is unsafe, and a result above it does not by itself mean that it is safe. A core is not a standard cube or cylinder, and TS EN 13791:2019 takes the difference between in-situ and standard specimen strength into account. What the result means for the building depends on the loads, the sections and the reinforcement, and that is the structural engineer’s judgement. Our guide on how to read and verify a test report explains how to check that a report is genuine.
What we need from you
- the consent of the owners or the building management, and the engineer’s list of points;
- access to the points, including flats and shops, with scaffolding where needed;
- power and a water supply;
- protection of floors and furniture, also on the floor below, as drilling water runs through;
- the positions of pipes, cables and underfloor heating, and any drawings;
- agreement on who restores plaster, tiles and paint after the holes are filled; this is settled at quotation stage.
How we can help
We take, test and report cores from existing buildings across Cyprus, with a rebar pre-scan at every point and the holes filled straight away. See the scope of our concrete coring and core strength service, and contact us with your engineer’s coring plan, or to work it out together with your engineer. If the engineer also needs information on the ground, see our geotechnical drilling page.
Frequently asked questions
Will the core hole be visible afterwards?
The hole is filled flush with the concrete surface. The filled point usually remains visible until the plaster, tiles or paint over it are restored.
What happens if a reinforcing bar is cut?
We record the core, the element and the bar seen in the core in the report. Whether the cut bar matters, and how the element should be repaired, is for the structural engineer to decide.
Do cores have to be taken on every storey?
Often, yes. Concrete can differ from storey to storey, and codes such as Chapter 15 of TBDY 2018 set minimums per storey, so expect access to be needed on several floors, not only in the basement.
Do residents have to leave the building?
Usually not. The noise and water are limited to the point being drilled and to the drilling time. The residents of the flat being cored and of the flat below should be told in advance.